Do Truss Roofs Have Load Bearing Walls

Understanding the structural integrity of your roof is crucial, especially when considering energy-efficient upgrades or modifications. A common question among homeowners and businesses alike, particularly those looking to improve HVAC performance and reduce energy costs, revolves around whether truss roofs utilize load-bearing walls. This article dives deep into the relationship between truss roofs and load-bearing walls, exploring the implications for energy efficiency, smart home integration, and potential renovation projects.
Truss Roofs: A Structural Overview
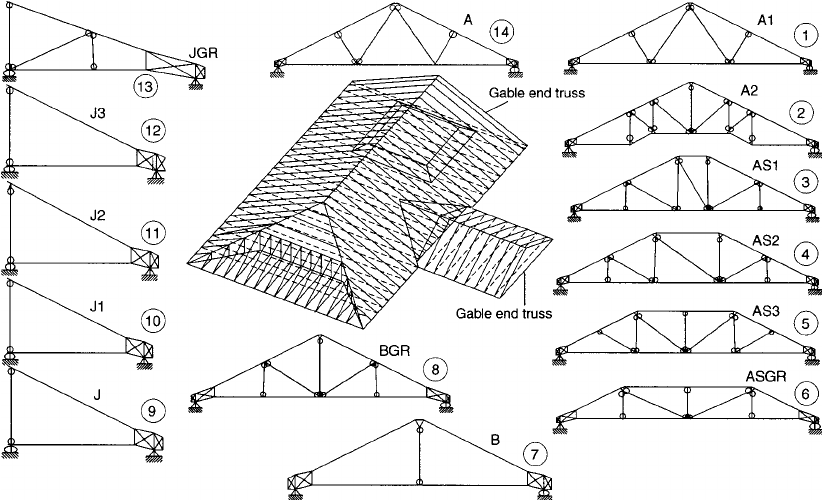
A truss roof is a pre-engineered structural system designed to distribute weight evenly across the roof span. Unlike traditional stick-built roofs, trusses are manufactured off-site and delivered ready for installation. They are composed of interconnected triangles, typically made of wood or metal, which create a strong, lightweight framework. The key advantage of truss roofs lies in their ability to span long distances without the need for intermediate support. This characteristic has significant implications for the internal layout of a building and its energy efficiency.
Trusses are designed to transfer the roof load to the exterior walls of the building. This load includes the weight of the roofing materials (shingles, tiles, etc.), snow accumulation, wind pressure, and any other external forces. The design and construction of trusses must adhere to strict engineering standards and local building codes to ensure structural integrity and safety. These standards often reference guidelines from organizations like the U.S. Department of Energy and the Energy Star program, ensuring compliance with energy-efficient building practices.
Do Truss Roofs Rely on Load-Bearing Walls? The Short Answer
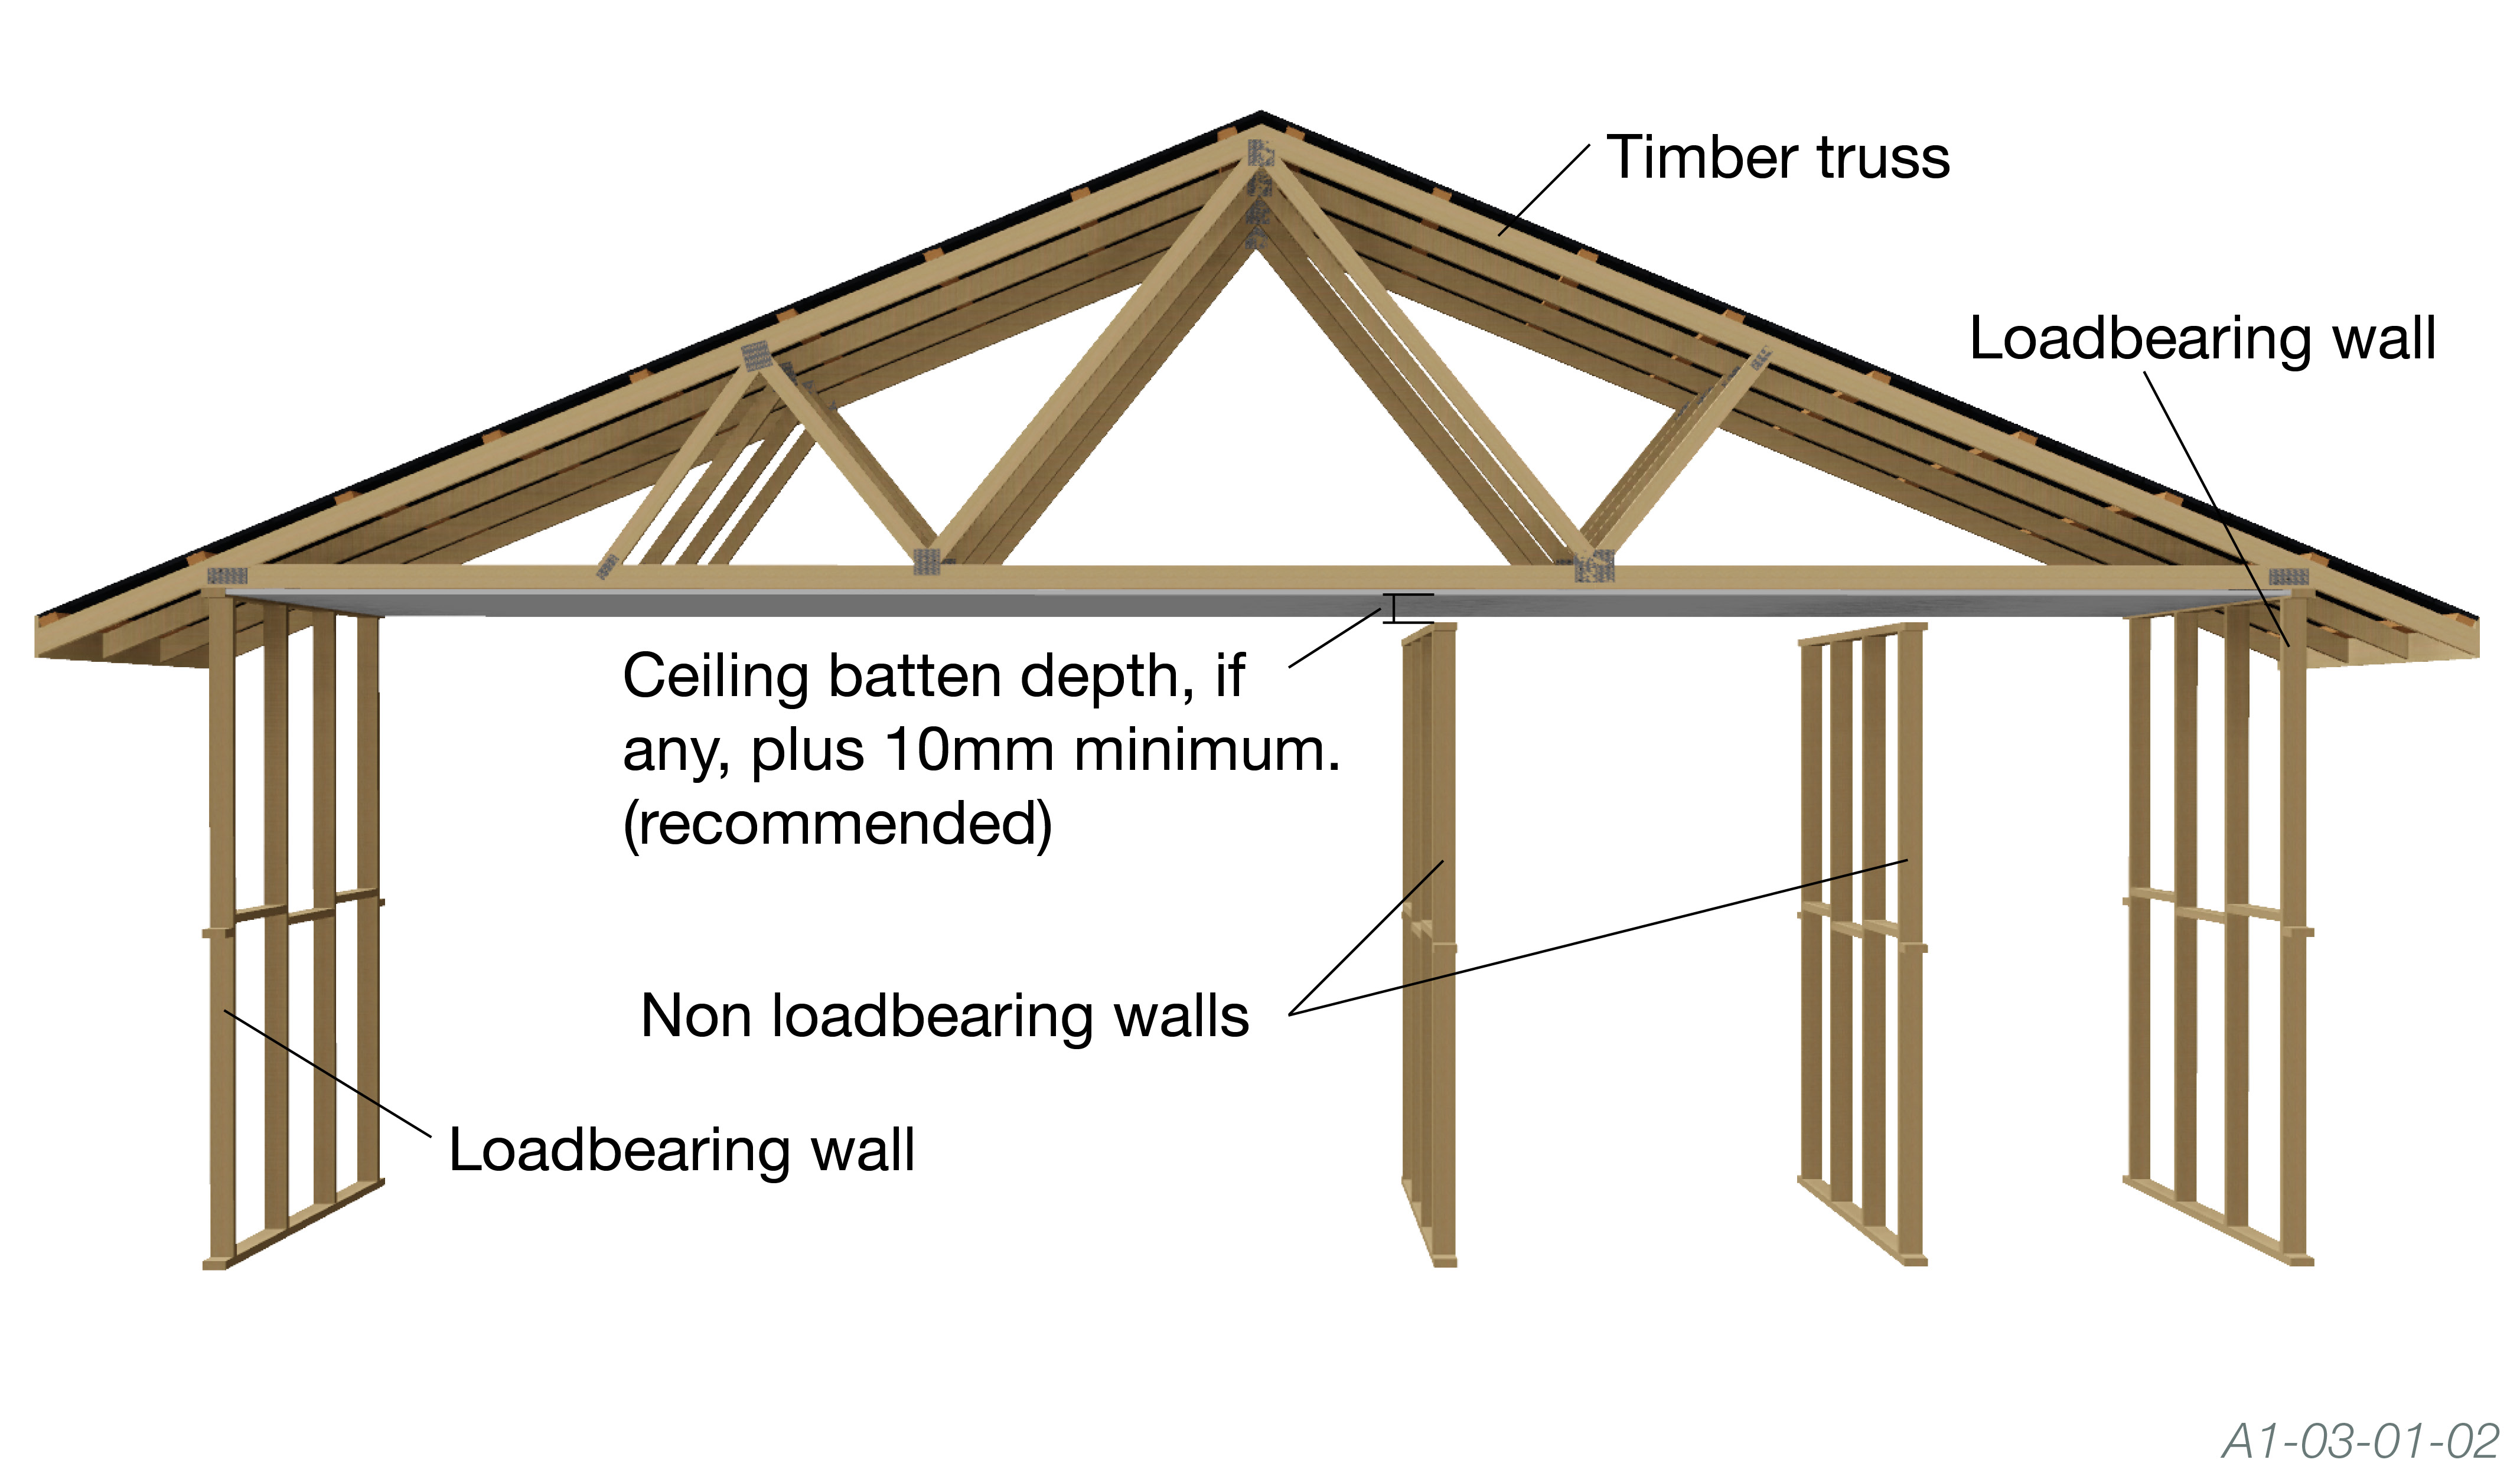
Generally speaking, truss roofs are designed to minimize or eliminate the need for interior load-bearing walls. The triangular design and the way forces are distributed within the truss allow it to transfer the entire roof load to the exterior walls. This is one of the major advantages of using trusses over other roof construction methods.
Understanding Load-Bearing Walls
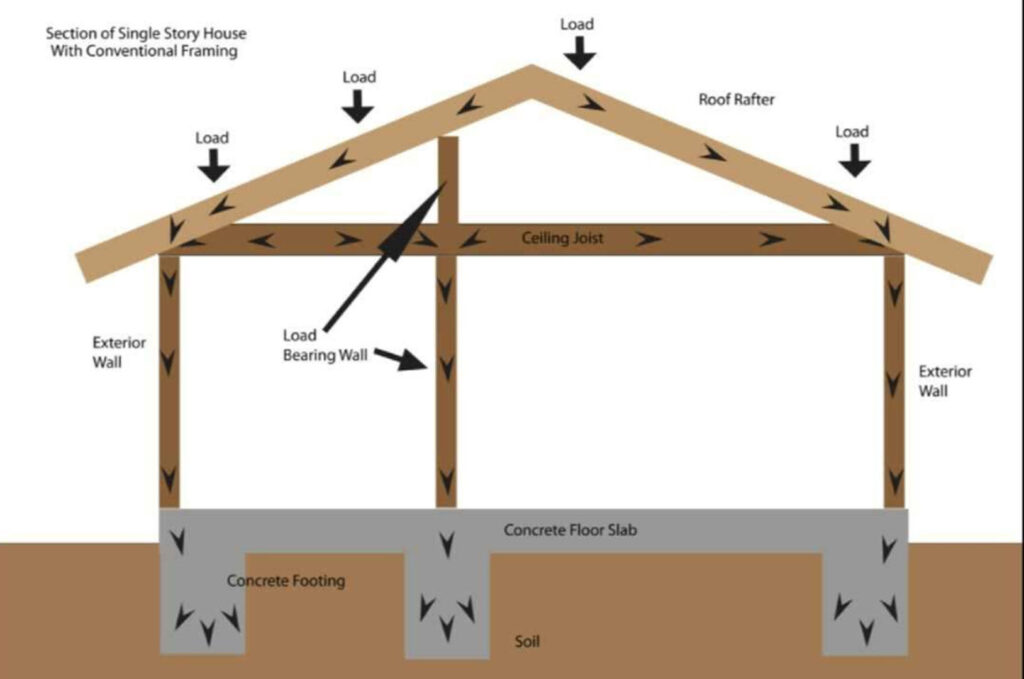
Before we delve further, let’s clarify what constitutes a load-bearing wall. A load-bearing wall is a wall that supports the weight of the structure above it, including the roof, floors, and potentially other walls. Identifying load-bearing walls is crucial before undertaking any renovation project, as removing or altering them can compromise the structural integrity of the entire building. Load-bearing walls typically run perpendicular to the floor joists or roof rafters, indicating that they are carrying the load from above.
Truss Design and Load Distribution
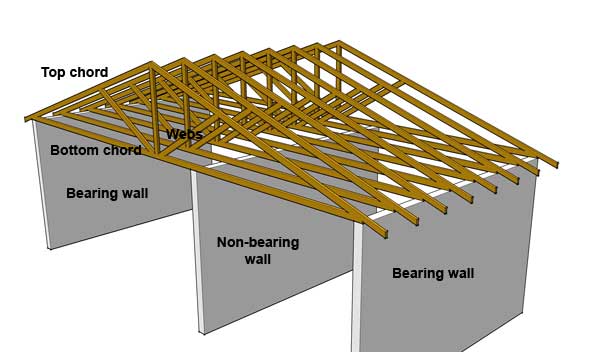
The key to understanding why truss roofs often eliminate the need for interior load-bearing walls lies in their design. The triangular configuration of a truss is inherently strong, as it distributes forces along its members rather than concentrating them at a single point. This allows the truss to span large distances without sagging or collapsing. The bottom chord of the truss acts in tension, while the top chord experiences compression. The web members connect these chords and distribute the load, ensuring that the entire structure works together to support the roof.
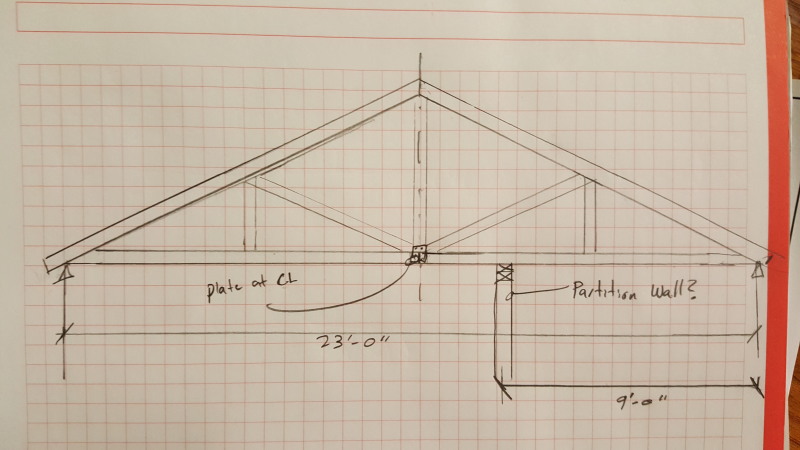
Because the load is transferred to the exterior walls, the interior walls can be non-load-bearing, meaning they primarily serve to divide the space and do not contribute to the structural support of the roof. This provides greater flexibility in interior design and allows for open floor plans, which can have positive implications for natural light distribution and HVAC efficiency.
Implications for Energy Efficiency
The absence of interior load-bearing walls in a truss roof system can contribute to improved energy efficiency in several ways:
- Open Floor Plans: Open floor plans facilitate better air circulation, allowing HVAC systems to distribute heated or cooled air more effectively. This can reduce the strain on the system and lower energy consumption. According to the American Council for an Energy-Efficient Economy (ACEEE), optimizing air circulation can lead to significant energy savings.
- Insulation Opportunities: Without interior load-bearing walls, there are fewer thermal bridges that can conduct heat between the interior and exterior of the building. This allows for more consistent insulation throughout the roof and walls, reducing heat loss in the winter and heat gain in the summer. Proper insulation is a key component of energy-efficient building design, as outlined by Energy Star guidelines.
- Smart HVAC Integration: Open floor plans also make it easier to implement smart HVAC systems with zoned temperature control. Sensors and smart thermostats can monitor temperature and humidity levels in different areas of the building and adjust the HVAC output accordingly. This level of control can further optimize energy usage and reduce waste. Many utility companies offer rebates for installing smart thermostats, making them an attractive investment for homeowners and businesses alike.
Considerations and Exceptions
While truss roofs generally minimize the need for interior load-bearing walls, there are some exceptions and considerations to keep in mind:
- Building Codes: Local building codes may require specific wall configurations for fire safety or seismic resistance. These requirements could necessitate the inclusion of some load-bearing walls, even with a truss roof.
- Complex Roof Designs: In cases of complex roof designs, such as those with multiple gables or dormers, additional support may be required. This support could come in the form of strategically placed load-bearing walls.
- Long Spans: For extremely long roof spans, it may be necessary to include some interior support to reduce the load on the exterior walls.
- Modifications: Any modifications to the truss system, such as cutting or altering members, can compromise its structural integrity and potentially require additional support. Never modify a truss without consulting a qualified structural engineer.
Identifying Load-Bearing Walls: A Cautious Approach
If you're unsure whether a wall is load-bearing, it's always best to err on the side of caution and consult with a qualified structural engineer or building inspector. Here are some general guidelines to help you identify potential load-bearing walls:
- Location: Exterior walls are almost always load-bearing. Interior walls that are directly above other walls in the stories below are also likely to be load-bearing.
- Orientation: Walls that run perpendicular to the floor joists or roof rafters are more likely to be load-bearing than walls that run parallel to them.
- Construction: Load-bearing walls are typically thicker and more substantial than non-load-bearing walls. They may also have additional framing or support elements.
- Blueprints: If you have access to the original blueprints of the building, they should clearly indicate which walls are load-bearing.
Renovation and Energy-Efficient Upgrades
Understanding the role of load-bearing walls in your building is crucial when planning renovation projects or energy-efficient upgrades. For example, if you're considering opening up your floor plan to improve air circulation for better HVAC performance, you'll need to carefully assess whether any of the walls you plan to remove are load-bearing. Removing a load-bearing wall without proper support can have catastrophic consequences.
When planning energy-efficient upgrades, such as installing new insulation or upgrading your HVAC system, consider the impact of the building's structural design. If you have a truss roof with minimal interior load-bearing walls, you may have greater flexibility in optimizing insulation and air circulation. This can lead to significant energy savings and a higher return on investment (ROI) for your upgrade projects.
HVAC contractors selling energy-efficient solutions should also be aware of the building's structural design. Understanding whether a building has a truss roof and the implications for load-bearing walls can help them recommend the most appropriate HVAC systems and installation methods. For example, if a building has an open floor plan due to a truss roof, a contractor might recommend a zoned HVAC system with smart thermostats to optimize energy usage.
The Importance of Professional Consultation
This article provides a general overview of the relationship between truss roofs and load-bearing walls. However, it is not a substitute for professional advice. Before undertaking any renovation project or energy-efficient upgrade, it is essential to consult with qualified professionals, such as structural engineers, building inspectors, and HVAC contractors. These professionals can assess your specific situation and provide tailored recommendations to ensure the safety and efficiency of your building.
Remember to research available rebates and incentives for energy-efficient upgrades in your area. Many utility companies and government agencies offer programs to encourage homeowners and businesses to invest in energy-saving technologies. By taking advantage of these programs, you can reduce the upfront cost of your upgrades and further improve your ROI.
Conclusion
In conclusion, truss roofs are generally designed to minimize or eliminate the need for interior load-bearing walls. This characteristic has significant implications for energy efficiency, allowing for open floor plans, improved air circulation, and greater flexibility in insulation and HVAC system design. However, it's crucial to consider building codes, complex roof designs, and potential modifications when assessing the role of load-bearing walls in your specific building. Always consult with qualified professionals before undertaking any renovation project or energy-efficient upgrade to ensure the safety and efficiency of your building and maximize your energy savings.