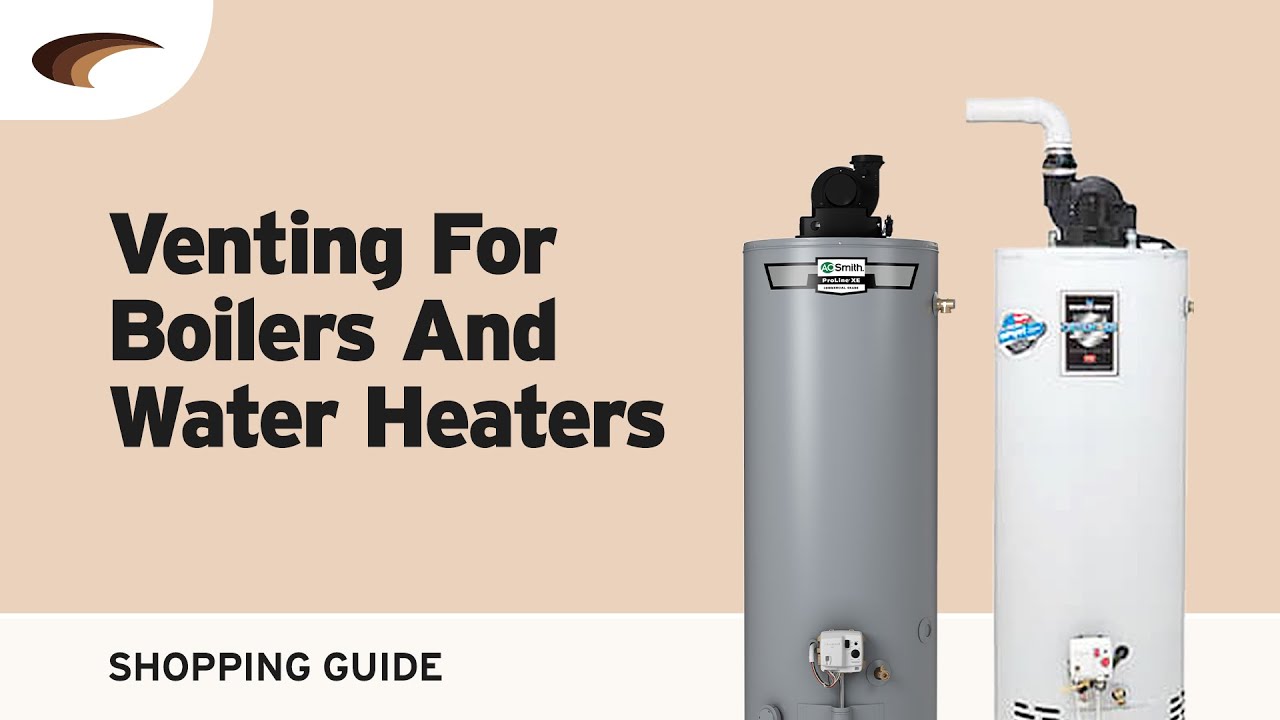
Furnace And Water Heater Venting Diagram

Understanding furnace and water heater venting is crucial for home safety and efficiency. Improper venting can lead to dangerous carbon monoxide buildup and inefficient operation of your appliances. This guide provides a comprehensive overview of venting diagrams, materials, codes, and best practices.
Why is Proper Venting Important?
Furnaces and water heaters burn fuel (natural gas, propane, or oil) to generate heat. This combustion process produces exhaust gases, including carbon dioxide (CO2), water vapor (H2O), and potentially lethal carbon monoxide (CO). Proper venting ensures these gases are safely expelled from your home.
Carbon monoxide is odorless and colorless, making it impossible to detect without a CO detector. Exposure can cause flu-like symptoms, brain damage, and even death. Proper venting is the primary defense against CO poisoning.
Beyond safety, proper venting also impacts appliance efficiency. If exhaust gases don't vent correctly, appliances may work harder, consume more fuel, and have a shorter lifespan. Furthermore, excess moisture from combustion can condense within the venting system, leading to corrosion and potential leaks.
Understanding Venting Diagrams

A venting diagram is a visual representation of how your furnace and/or water heater exhaust gases are routed from the appliance to the outside. These diagrams illustrate the components, materials, and configurations used in the venting system.
Common Components in Venting Systems:
- Appliance Draft Hood/Diverter: This component helps regulate the flow of exhaust gases and prevent backdrafts.
- Vent Connector: The section of pipe that connects the appliance to the main vent.
- Vent: The main pipe or flue that carries exhaust gases to the outdoors. This can be a chimney, a B-vent, or a direct vent system.


- Termination Point: The point where the vent exits the building, typically on the roof or sidewall.
Key Elements to Look for in a Venting Diagram:
- Slope: Vent connectors should slope upwards towards the vent to facilitate the natural flow of exhaust gases.
- Material Compatibility: The diagram should specify the correct materials for each component of the venting system. Mixing incompatible materials can lead to corrosion and leaks.
- Clearances: The diagram will indicate required clearances from combustible materials (wood, drywall, etc.) to prevent fires.
- Termination Height: The height of the vent termination point above the roof or ground level is critical to prevent exhaust gases from re-entering the building.
- Vent Size: Proper vent sizing is essential for efficient and safe operation. Undersized vents can restrict airflow and lead to CO buildup.
Types of Venting Systems
Several types of venting systems are used for furnaces and water heaters, each with its own characteristics and applications.
Natural Draft Venting
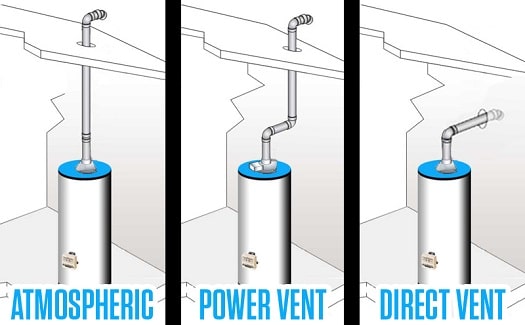
This is the simplest type of venting system, relying on the natural buoyancy of hot exhaust gases to rise through the vent and exit the building. Natural draft systems are typically used with older, less efficient appliances. They often vent into a chimney.
Pros: Simple design, relatively inexpensive.
Cons: Less efficient, more susceptible to backdrafts, requires a tall chimney.
Forced Draft Venting
Forced draft systems use a fan (inducer motor) to push exhaust gases through the vent. This allows for more compact venting configurations and less reliance on natural buoyancy. Many modern furnaces use forced draft venting.
Pros: More efficient, less susceptible to backdrafts, can use shorter vent runs.
Cons: More complex design, requires electricity to operate the fan.
Direct Venting
Direct vent systems draw combustion air from outside the building and vent exhaust gases directly to the outdoors through a sealed system. This eliminates the need for indoor combustion air and reduces the risk of backdrafting. Direct vent systems are often used with high-efficiency furnaces and water heaters.
Pros: Very efficient, extremely safe, eliminates the need for indoor combustion air.
Cons: More expensive to install, requires specialized venting materials.
B-Vent
B-Vent is a double-walled metal vent pipe used for venting gas-fired appliances with draft hoods or induced draft fans. It's designed to prevent condensation and corrosion.
Pros: Relatively inexpensive, widely available.
Cons: Not suitable for condensing appliances, requires proper sizing and installation.
PVC/CPVC Venting
High-efficiency condensing furnaces and water heaters produce cooler exhaust gases, which allows for the use of plastic venting materials like PVC or CPVC. These materials are resistant to corrosion from acidic condensate.
Pros: Corrosion-resistant, relatively inexpensive.
Cons: Requires specific grades of PVC/CPVC rated for venting applications, not suitable for high-temperature exhaust gases.
Venting Materials and Compatibility
Using the correct venting materials is essential for safety and longevity. Mixing incompatible materials can lead to corrosion, leaks, and even fires.
Common Venting Materials:
- Galvanized Steel: Used for some older venting systems, but can corrode over time, especially with condensing appliances.
- Stainless Steel: More resistant to corrosion than galvanized steel, suitable for various venting applications.
- Aluminum: Used in some B-vent systems, but not suitable for appliances that produce acidic condensate.
- PVC/CPVC: Used for venting high-efficiency condensing appliances.
- Polypropylene: Another option for venting condensing appliances, known for its high-temperature resistance.
Material Compatibility Considerations:
- Always consult the appliance manufacturer's instructions for recommended venting materials.
- Never mix galvanized steel and copper in a venting system, as this can lead to galvanic corrosion.
- Ensure PVC/CPVC is rated for venting applications and meets the required temperature and pressure ratings.
- Use approved sealants and connectors designed for the specific venting materials.
Venting Codes and Regulations
Venting installations must comply with local building codes and regulations. These codes are designed to ensure safe and efficient operation of venting systems. Codes often reference the National Fuel Gas Code (NFGC) ANSI Z223.1/NFPA 54, which provides detailed requirements for venting installations.
Key Code Requirements:
- Vent Size: Proper sizing of the vent based on appliance input rating and vent length.
- Vent Slope: Minimum slope for vent connectors to prevent condensate buildup.
- Clearances: Required clearances from combustible materials.
- Termination Height: Minimum height of the vent termination point above the roof or ground.
- Backdraft Prevention: Requirements for preventing backdrafts, especially in natural draft systems.
- CO Detectors: Code requirements for the installation of carbon monoxide detectors.
Always consult with a qualified HVAC professional to ensure your venting system complies with local codes and regulations. They will be knowledgeable about the specific requirements in your area.
Troubleshooting Venting Problems
If you suspect a problem with your venting system, it's crucial to address it promptly. Warning signs include:
- Yellow or orange flames on your furnace or water heater (instead of blue).
- Soot or rust around the appliance or vent.
- Unusual odors near the appliance.
- Symptoms of carbon monoxide poisoning (headaches, dizziness, nausea).
- The activation of your carbon monoxide detector.
Common Venting Problems:
- Blocked Vent: Obstructions like bird nests, debris, or snow can block the vent and prevent exhaust gases from escaping.
- Corroded Vent: Corrosion can weaken the vent and create leaks.
- Disconnected Vent: Vent sections may become disconnected, allowing exhaust gases to leak into the building.
- Improper Vent Sizing: Undersized vents can restrict airflow and lead to CO buildup.
- Backdrafting: Exhaust gases can flow back into the building due to negative pressure or improper venting configuration.
If you suspect a venting problem, immediately evacuate the building and call your local fire department or a qualified HVAC professional. Do not attempt to repair the venting system yourself unless you are a trained and certified technician.
Professional Inspection and Maintenance
Regular inspection and maintenance of your venting system are essential for safety and efficiency. It is recommended to have your venting system inspected annually by a qualified HVAC professional.
What a Professional Inspection Includes:
- Visual Inspection: Checking for corrosion, leaks, and damage to the vent.
- Draft Test: Measuring the draft in the vent to ensure proper airflow.
- CO Testing: Checking for carbon monoxide leaks near the appliance and in the surrounding area.
- Vent Cleaning: Removing any debris or obstructions from the vent.
- Component Inspection: Examining the draft hood, vent connector, and termination point for any issues.
By understanding the principles of furnace and water heater venting, you can ensure the safety and efficiency of your home's heating system. Remember to prioritize safety, follow all applicable codes, and consult with a qualified professional for any questions or concerns.