When Did They Stop Using Plaster Walls

The transition away from plaster walls in residential and commercial construction wasn't a single, definitive event, but rather a gradual evolution spanning several decades. Understanding this timeline is crucial for HVAC professionals and property managers alike, as it impacts everything from ductwork installation to insulation upgrades and, ultimately, the efficiency of heating and cooling systems. For homeowners, knowing the type of wall construction in their home can inform renovation decisions and help optimize their HVAC performance.
The Era of Plaster: A Durable Legacy


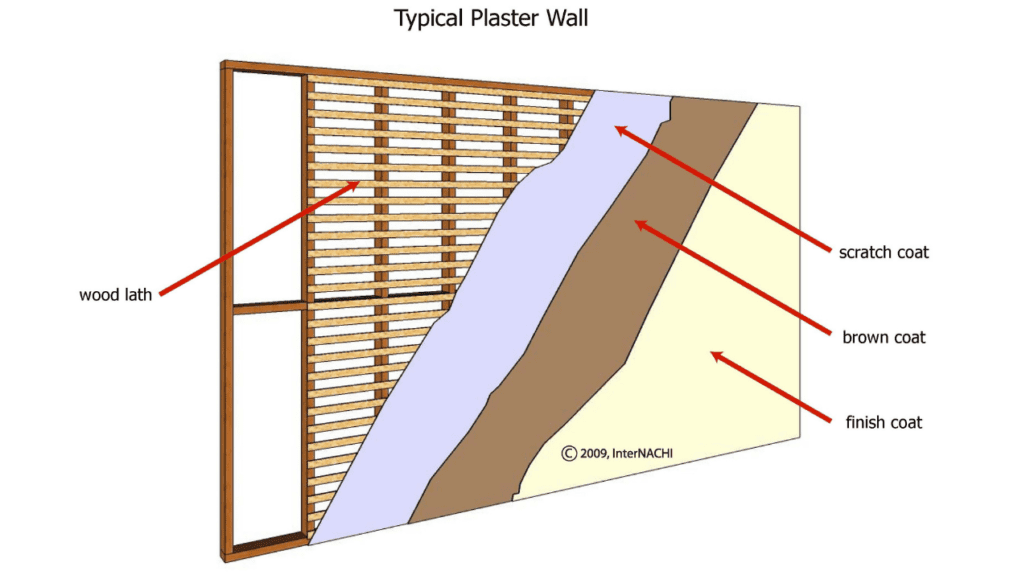
For centuries, plaster was the gold standard for interior walls. Its key ingredients – lime, sand, and water – created a durable, fire-resistant, and sound-dampening surface. Traditional plaster walls were built by applying multiple coats (typically three: scratch coat, brown coat, and finish coat) over wood lath – thin strips of wood nailed to the wall studs. This laborious process resulted in a thick, dense wall that offered excellent thermal mass. Thermal mass refers to a material's ability to absorb and store heat, moderating temperature fluctuations within a building.
From an HVAC perspective, plaster walls presented both advantages and disadvantages. Their thermal mass helped stabilize indoor temperatures, reducing the strain on heating and cooling systems. However, their thickness and density made running new ductwork or electrical wiring a challenging and often messy undertaking. Imagine trying to snake a flexible duct through the narrow cavity behind a thick plaster wall – not a fun job!
While it's difficult to pinpoint an exact date, the peak of plaster wall usage likely occurred in the early to mid-20th century, before the rise of more cost-effective alternatives.
The Rise of Drywall: A Cost-Effective Revolution
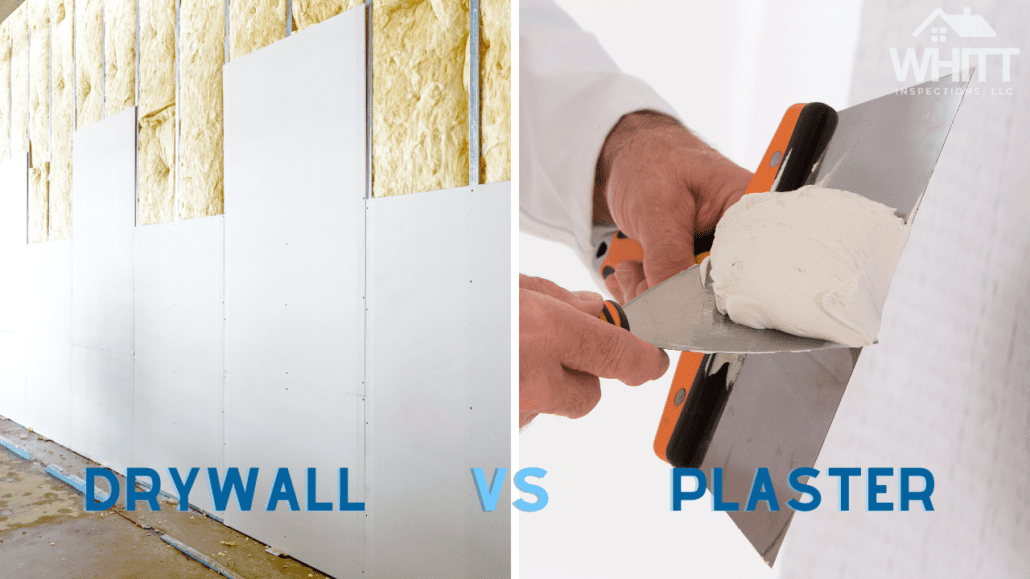
The game changer was the introduction of drywall, also known as gypsum board or sheetrock. Drywall offered several advantages over plaster, primarily in terms of cost and ease of installation. Instead of requiring skilled plasterers and multiple coats of wet material, drywall could be quickly installed by a smaller crew, reducing labor costs significantly. Furthermore, drywall manufacturing became increasingly efficient, further lowering the overall price.
The adoption of drywall was gradual, driven by several factors: the post-World War II housing boom, the increasing demand for affordable housing, and advancements in manufacturing technology. The timeline looks something like this:
- 1940s-1950s: Drywall started gaining popularity, particularly in new construction. However, plaster remained common, especially in high-end homes and commercial buildings.
- 1960s-1970s: Drywall became the dominant material for interior walls in most residential construction. Plaster continued to be used in some custom homes and for patching or repairing existing plaster walls.
- 1980s-Present: Drywall is virtually ubiquitous in new construction. Plaster is primarily reserved for historical restoration projects or specialized applications like ornate molding or curved walls.
The shift to drywall had a profound impact on HVAC system design and installation. The thinner profile of drywall walls created more space for running ductwork and wiring. Furthermore, the ease of cutting and patching drywall made it simpler to modify walls to accommodate HVAC system upgrades or repairs. However, drywall offers less thermal mass than plaster, which can lead to greater temperature fluctuations and potentially higher energy consumption if not properly insulated. Think about the difference in how a room with plaster walls feels compared to a room with drywall walls on a hot summer day – the plaster room tends to stay cooler longer.
HVAC Considerations for Plaster Walls
Working with plaster walls requires a different approach than working with drywall. Here are some key considerations for HVAC technicians and installers:
Ductwork Installation:
Installing new ductwork in a home with plaster walls can be challenging. Options include:
- Surface-mounted ductwork: This is the easiest option but can be aesthetically unappealing. It involves running ductwork along the surface of the walls or ceilings.
- Existing chases: Utilizing existing chimneys, plumbing chases, or other cavities can minimize the need to cut into the plaster.
- Careful cutting and patching: If cutting into the plaster is necessary, it's crucial to use specialized tools and techniques to minimize damage. Patching plaster requires skill and the use of appropriate materials to ensure a seamless repair.
Insulation Upgrades:
Older homes with plaster walls often lack adequate insulation. Adding insulation can significantly improve energy efficiency and reduce heating and cooling costs. Options include:
- Blown-in insulation: This involves blowing insulation (cellulose, fiberglass, or spray foam) into the wall cavities. It's a relatively non-invasive way to add insulation without removing the plaster.
- Exterior insulation: Adding insulation to the exterior of the house requires residing but can provide a significant improvement in thermal performance.
- Interior insulation: This involves removing the plaster and installing insulation between the studs. It's the most disruptive option but allows for a thorough insulation upgrade.
System Sizing:
When sizing a new HVAC system for a home with plaster walls, it's important to consider the thermal mass of the walls. A system that is too large can lead to short cycling and reduced efficiency. A load calculation should be performed to determine the appropriate system size.
Cost and Efficiency Considerations
While drywall is generally less expensive to install than plaster, plaster walls can offer long-term benefits in terms of energy efficiency and durability. The initial cost of plaster installation is higher, but the reduced energy consumption and lower maintenance costs can offset this expense over time. Consider this example:
A homeowner installs a new high-efficiency heat pump in a home with drywall walls and minimal insulation. The initial cost is $10,000. The annual energy savings are estimated at $500.
A homeowner installs the same heat pump in a home with plaster walls and adequate insulation. The initial cost is $10,000. The annual energy savings are estimated at $700 due to the improved thermal performance of the walls.
In this scenario, the homeowner with plaster walls will recoup their investment more quickly and enjoy lower energy costs over the lifespan of the heat pump. The lifespan of plaster, if well maintained, can also exceed drywall considerably, adding to its long term value.
Identifying Plaster Walls
How can you tell if you have plaster walls? Here are a few telltale signs:
- Thickness: Plaster walls are typically thicker than drywall walls (typically 1/2" to 3/4" for drywall, compared to an inch or more for plaster).
- Texture: Plaster walls often have a slightly textured surface, while drywall walls are typically smooth.
- Sound: Tapping on a plaster wall will produce a solid, dull thud, while tapping on a drywall wall will sound more hollow.
- Corners: Plaster corners are often rounded, while drywall corners are typically sharp.
- Nail holes: Repairing nail holes in plaster can be more challenging than repairing nail holes in drywall. Plaster requires specific patching compounds and techniques.
Understanding the history and characteristics of plaster walls is essential for HVAC professionals, property managers, and homeowners. By considering the unique challenges and opportunities presented by plaster construction, we can optimize HVAC system performance, improve energy efficiency, and preserve the character of older buildings. Proper insulation, accurate system sizing, and skilled installation techniques are key to achieving optimal results.